

Listing Courtesy of: Oregon Datashare / Listed By: Traci Utterback, Coldwell Banker Sun Country Realty, Inc.; Ashley McCormick, Sun Country Realty, Inc.
1965 SW 42nd Street Redmond, OR 97756
Active (0 Days)
$437,000 (USD)
OPEN HOUSE TIMES
-
OPENSat, Oct 311:00 am - 1:00 pm
Description
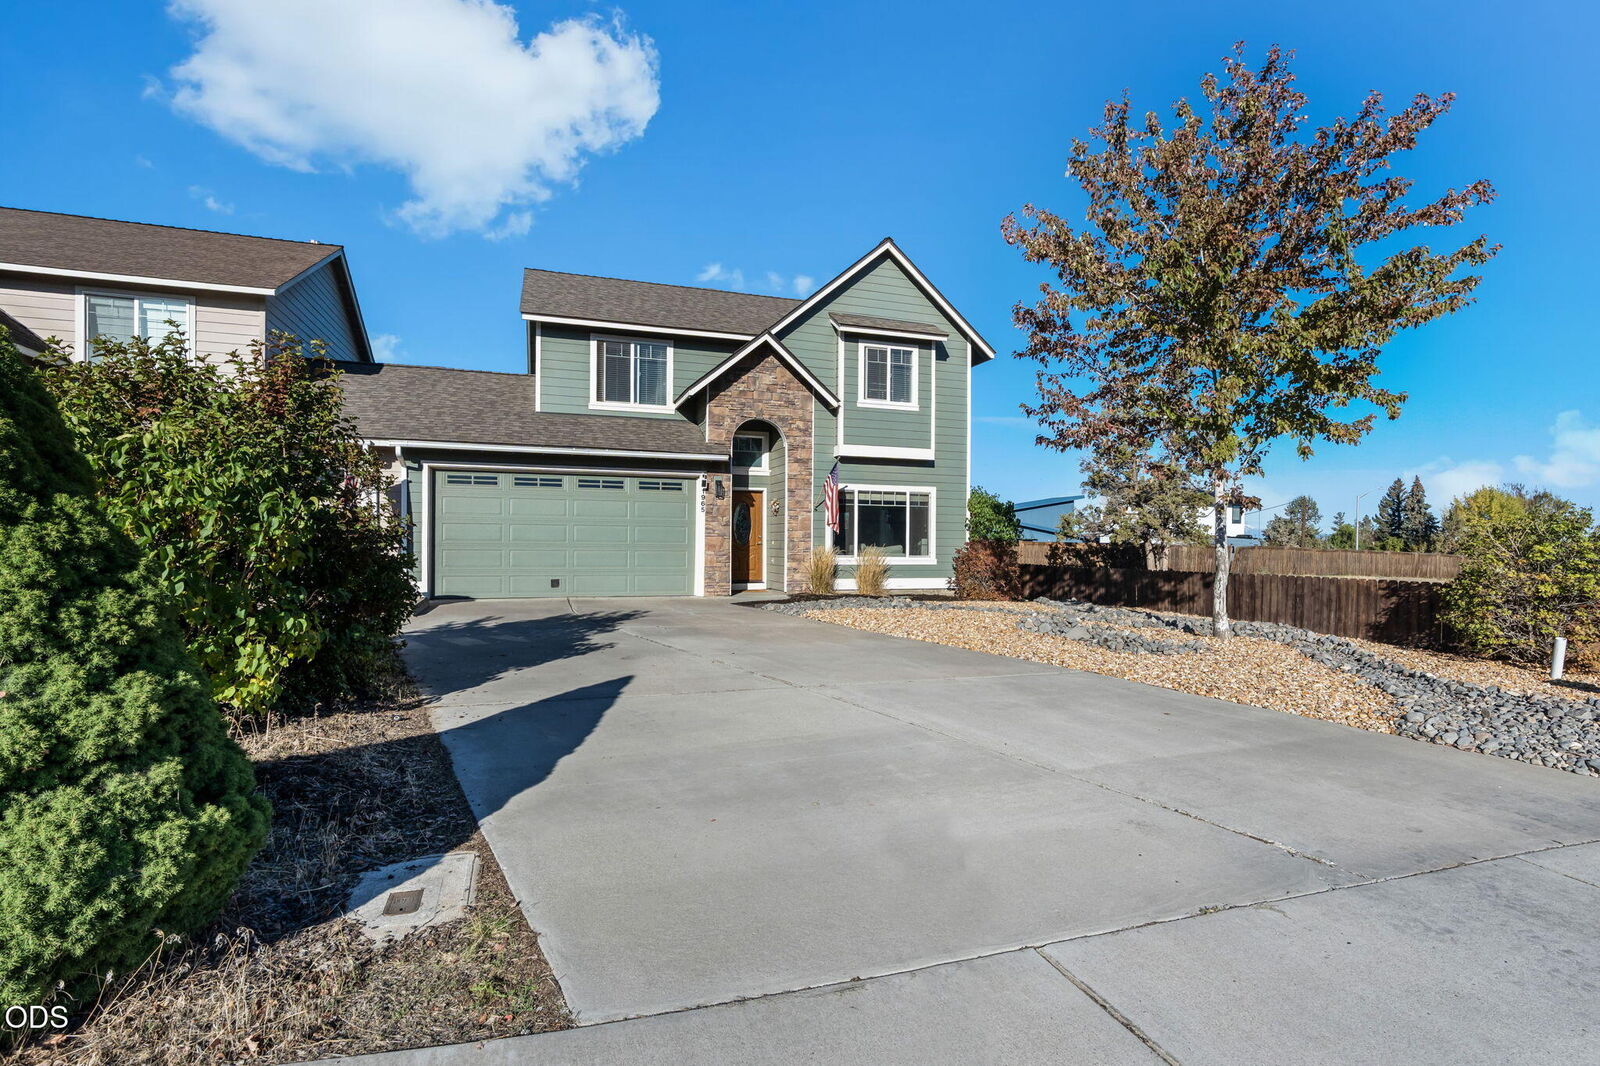
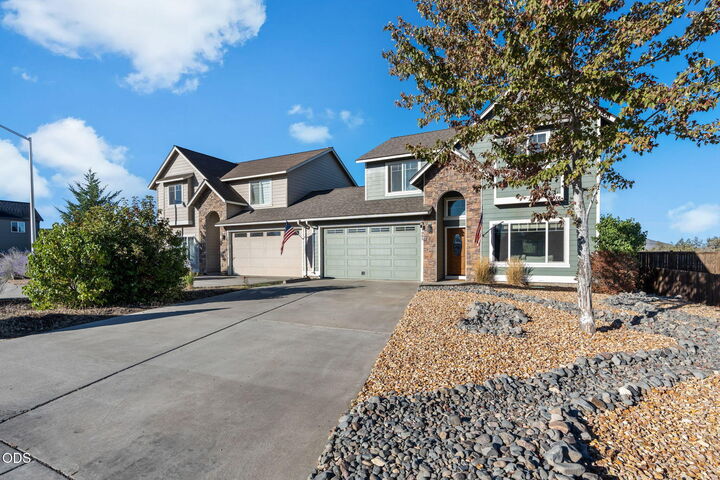
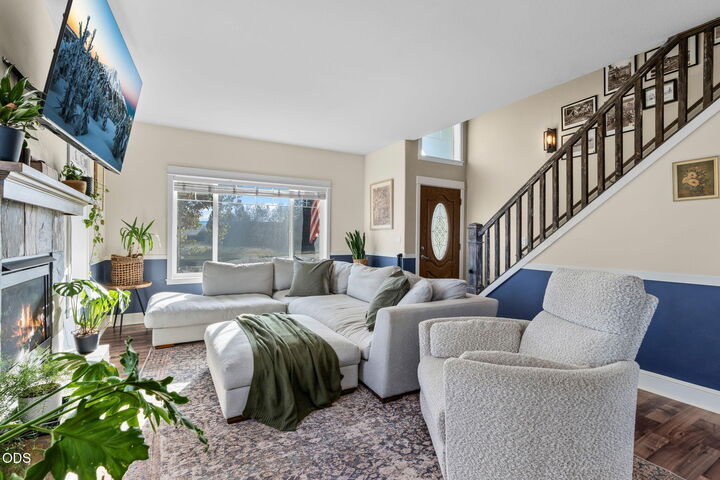
Buyer bonus of $10,000 available! Discover the perfect blend of comfort, convenience, and low maintenance living in this 3 bedroom, 2.5 bathroom townhome in a desirable SW location with easy access to Bend and no HOA dues. Tucked away on a quiet road, this home offers Cascade Mountain views and privacy with only 2 townhomes in the building and the shared wall is limited to the garages. Inside, enjoy brand new stainless steel appliances, a thoughtful layout with excellent separation between the primary suite and 2 additional bedrooms, plus a bonus nook offering flexible space for an office, reading area, or storage. The roof is only a couple of years old, with new exterior paint and Xeriscape landscaping for easy outdoor enjoyment. A 2 car attached garage adds convenience. Don't miss this opportunity to enjoy a peaceful setting, beautiful views, and easy access to Bend!
MLS #:
220229097
220229097
Taxes
$3,348(2025)
$3,348(2025)
Lot Size
4,356 SQFT
4,356 SQFT
Type
Townhouse
Townhouse
Year Built
2007
2007
Style
Traditional
Traditional
Views
Cascade Mountains
Cascade Mountains
County
Deschutes County
Deschutes County
Listed By
Traci Utterback, Coldwell Banker Sun Country Realty, Inc.
Ashley McCormick, Coldwell Banker Sun Country Realty, Inc.
Ashley McCormick, Coldwell Banker Sun Country Realty, Inc.
Source
Oregon Datashare
Last checked Sep 30 2026 at 12:34 AM GMT+0000
Oregon Datashare
Last checked Sep 30 2026 at 12:34 AM GMT+0000
Bathroom Details
- Full Bathrooms: 2
- Half Bathroom: 1
Interior Features
- Kitchen Island
- Shower/Tub Combo
- Walk-In Closet(s)
- Double Vanity
Kitchen
- Range
- Oven
- Refrigerator
Subdivision
- Juniper Meadows
Lot Information
- Xeriscape Landscape
Property Features
- Foundation: Stemwall
Heating and Cooling
- Forced Air
- Natural Gas
- Central Air
Flooring
- Carpet
- Simulated Wood
Exterior Features
- Roof: Composition
Utility Information
- Sewer: Public Sewer
School Information
- Elementary School: Sage Elem
- Middle School: Obsidian Middle
- High School: Ridgeview High
Parking
- Attached
Stories
- Two
Living Area
- 1,498 sqft
Location
Disclaimer:
© 2026 Oregon Datashare (KCAR | MLSCO | SOMLS). All rights reserved. The data relating to real estate for sale on this web site comes in part from the Internet Data Exchange Program of the Oregon Datashare. Real estate listings held by IDX Brokerage firms other than (insert company name) are marked with the Internet Data Exchange logo or the Internet Data Exchange thumbnail logo and detailed information about them includes the name of the listing Brokers. Information provided is for consumers personal, non-commercial use and may not be used for any purpose other than to identify prospective properties the viewer may be interested in purchasing. The consumer will not copy, retransmit nor redistribute any of the content from this website. Information provided is deemed reliable, but not guaranteed. Listing courtesy of Sun Country Realty, Inc.. Data last updated: 9/29/26 17:34.


