

Listing Courtesy of: Oregon Datashare / Listed By: Traci Utterback, Coldwell Banker Sun Country Realty, Inc.; Ashley McCormick, Sun Country Realty, Inc.
60726 Golf Village Loop Bend, OR 97702
Active (104 Days)
$1,150,000 (USD)

MLS #:
220224694
220224694
Taxes
$10,475(2025)
$10,475(2025)
Lot Size
0.46 acres
0.46 acres
Type
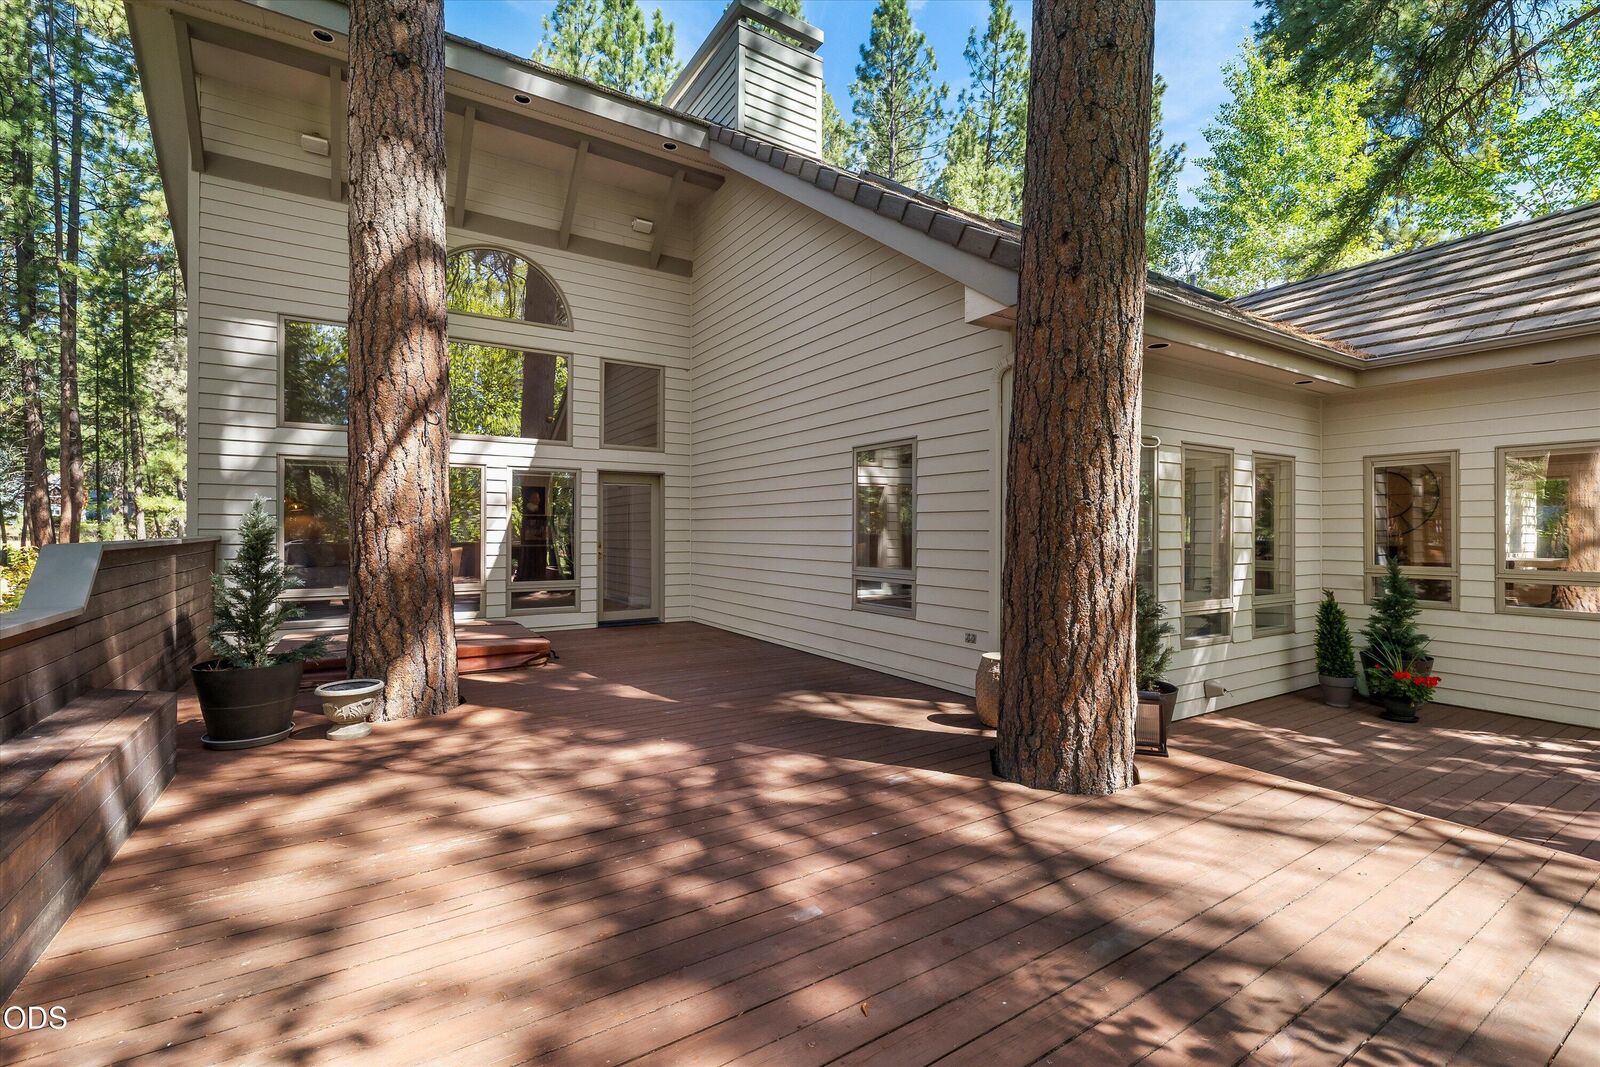
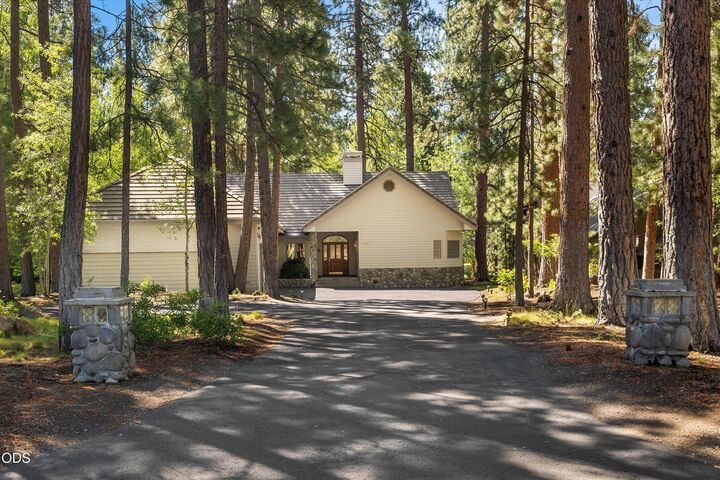
Single-Family Home
Single-Family Home
Year Built
1996
1996
Style
Traditional
Traditional
Views
Golf Course
Golf Course
County
Deschutes County
Deschutes County
Listed By
Traci Utterback, Coldwell Banker Sun Country Realty, Inc.
Ashley McCormick, Coldwell Banker Sun Country Realty, Inc.
Ashley McCormick, Coldwell Banker Sun Country Realty, Inc.
Source
Oregon Datashare
Last checked Oct 15 2026 at 6:30 AM GMT+0000
Oregon Datashare
Last checked Oct 15 2026 at 6:30 AM GMT+0000
Bathroom Details
- Full Bathrooms: 2
- Half Bathroom: 1
Interior Features
- Linen Closet
- Shower/Tub Combo
- Walk-In Closet(s)
- Enclosed Toilet(s)
- Soaking Tub
- Tile Counters
- Built-In Features
- Open Floorplan
- Primary Downstairs
Kitchen
- Dishwasher
- Disposal
- Microwave
- Oven
- Instant Hot Water
Subdivision
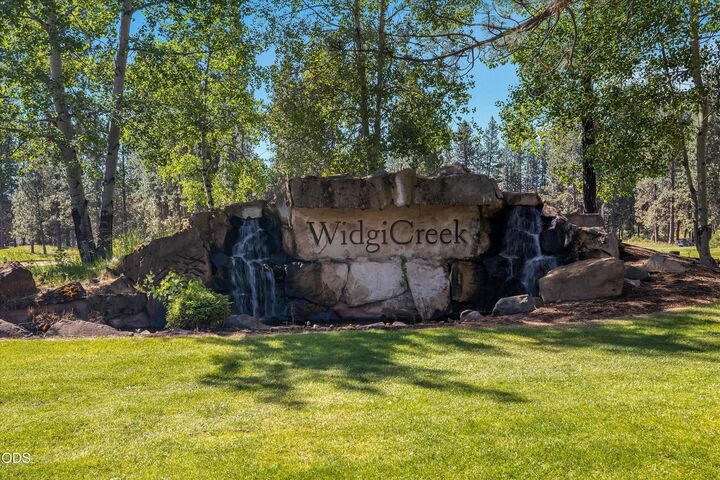
- 7Th Mtn Golf Village
Property Features
- Fireplace: Wood Burning
- Fireplace: Insert
- Foundation: Stemwall
Heating and Cooling
- Forced Air
- Heat Pump
- Wood
- Fireplace(s)
Homeowners Association Information
- Dues: $75/Monthly
Flooring
- Carpet
- Hardwood
Exterior Features
- Roof: Tile
Utility Information
- Sewer: Public Sewer
School Information
- Elementary School: William E Miller Elem
- Middle School: Cascade Middle
- High School: Summit High
Parking
- Attached
- Concrete
- Driveway
- Garage Door Opener
- Heated Garage
- Gated
Stories
- One
Living Area
- 2,581 sqft
Listing Price History
Date
Event
Price
% Change
$ (+/-)
Aug 20, 2026
Price Changed
$1,150,000
-10%
-$125,000
Jul 03, 2026
Listed
$1,275,000
-
-
Location
Disclaimer:
© 2026 Oregon Datashare (KCAR | MLSCO | SOMLS). All rights reserved. The data relating to real estate for sale on this web site comes in part from the Internet Data Exchange Program of the Oregon Datashare. Real estate listings held by IDX Brokerage firms other than (insert company name) are marked with the Internet Data Exchange logo or the Internet Data Exchange thumbnail logo and detailed information about them includes the name of the listing Brokers. Information provided is for consumers personal, non-commercial use and may not be used for any purpose other than to identify prospective properties the viewer may be interested in purchasing. The consumer will not copy, retransmit nor redistribute any of the content from this website. Information provided is deemed reliable, but not guaranteed. Listing courtesy of Sun Country Realty, Inc.. Data last updated: 10/14/26 23:30.



Description